Consulting Areas
Electrical Design Services
We typically respond within one business day.
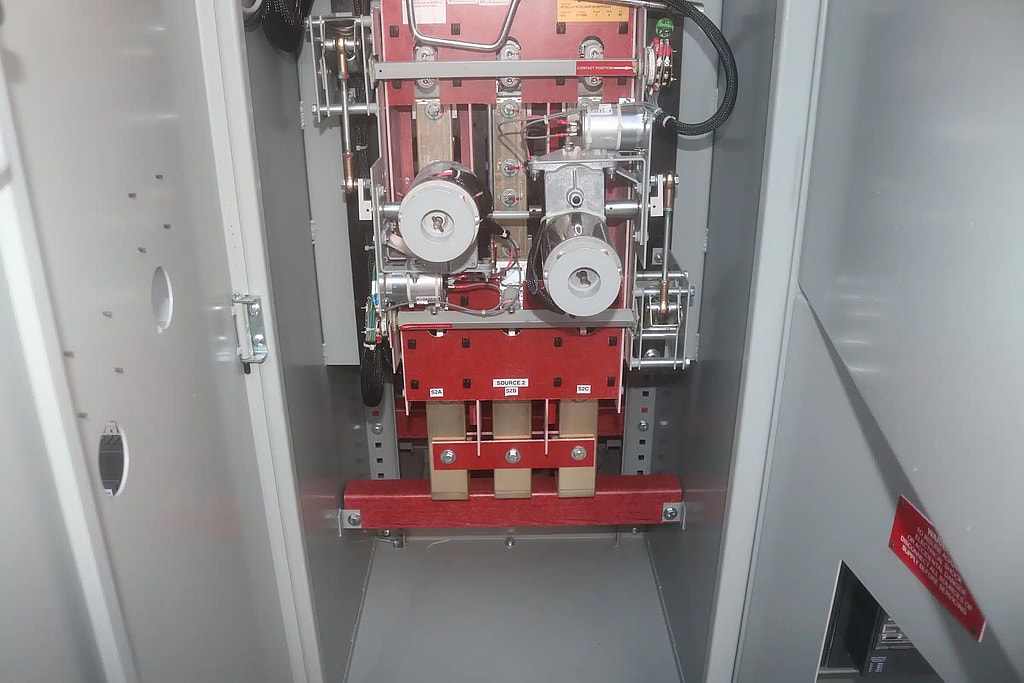
Electrical Design and Construction Documents
Dreiym Engineering provides electrical engineering design services for power systems in new construction, expansions and upgrades at industrial, commercial and residential facilities. We produce the drawings, specifications and calculations that permitting, bidding and construction need, PE-stamped where required, and we can check the design with the same short circuit, coordination and arc flash studies we run for existing facilities.
Contact us for a free quote. We typically respond within one business day.
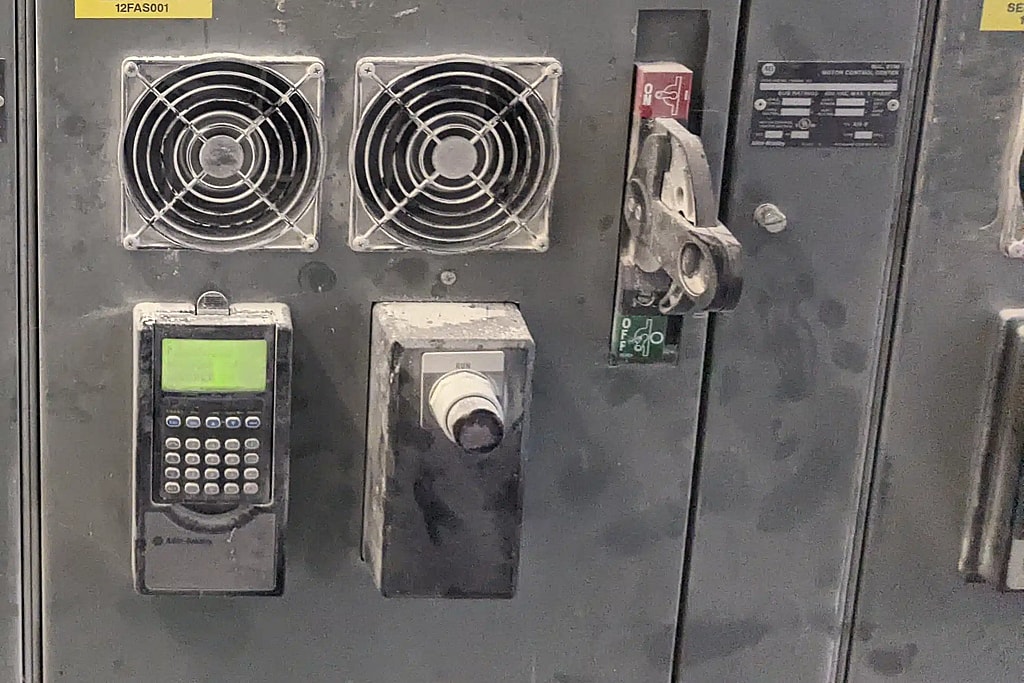
Motor control center with drives
Every design starts with the load: what the facility runs today, what it will add, and which loads have to stay on during an outage. From there we size the service, transformers, feeders and branch circuits, lay out distribution equipment with the working clearances the NEC® requires, and select protective devices that coordinate. Where a facility is being expanded, we start from field-verified drawings, because a design built on an out-of-date one-line carries its errors forward.
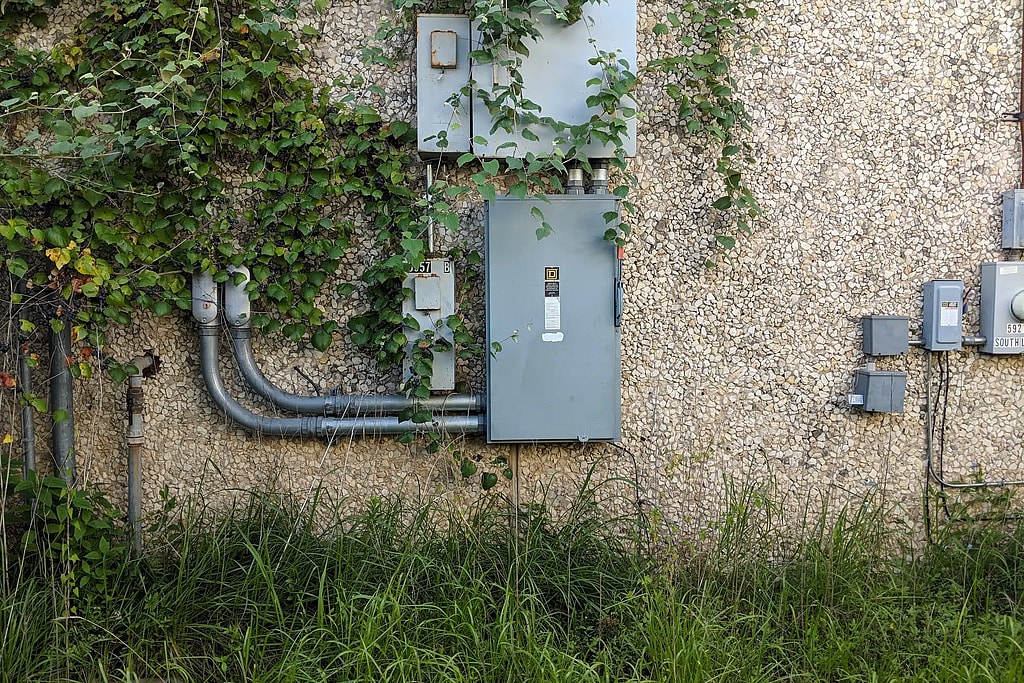
Safety switches on an exterior wall
Our electrical design services include cost estimating and conceptual design through detailed engineering drawings, standards and specifications:
- Facility electrical design and power distribution system design
- Load lists and load estimates
- Transformer sizing
- Facility backup generation
- Surge protection and lightning protection
- Lighting plans
- Equipment layout and electrical egress requirements
- Soil resistivity surveys for grounding design
Typical deliverables are single-line diagrams, panel schedules, layout drawings, installation details, elevations, specifications and basis-of-design documents. Contact us about your application.
How a Design Project Works
We start with your drawings, site conditions and planned loads, then agree the service size, distribution layout and major equipment, with a cost estimate where you need one. Detailed drawings, schedules, calculations and specifications follow, coordinated with your architect or contractor and PE-stamped where required, with short circuit, coordination and arc flash studies when the project needs them.
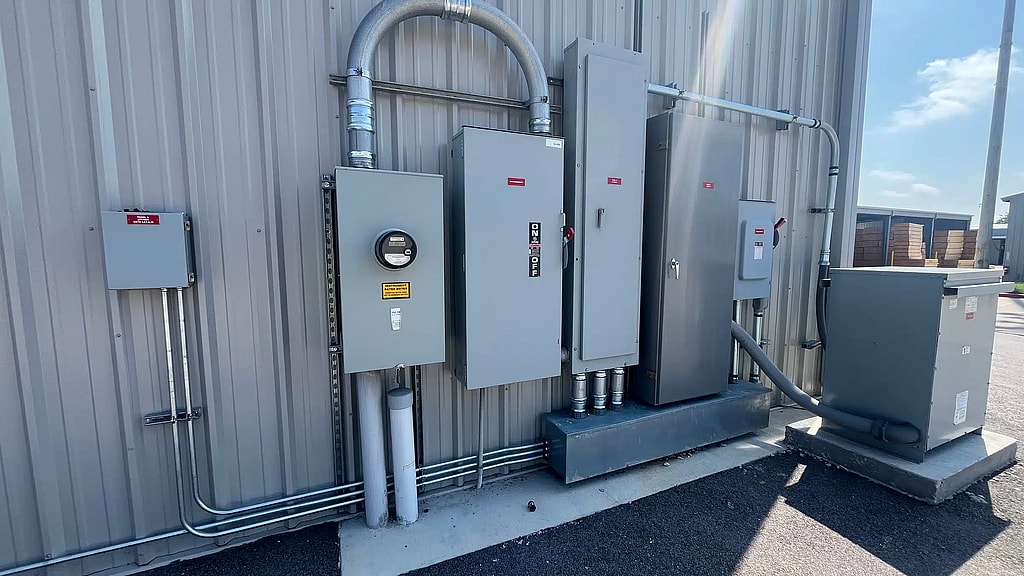
Our electrical studies are modeled in ETAP® and SKM and led by Brian J. Brackensick, P.E., so the same team that designs a system can check its fault duty, coordination and arc flash hazard.
When you contact us, you talk directly with an electrical engineer who can discuss your project. Our licensed Professional Engineers have active and past licensure in multiple states, our offices are in Coldspring, Texas and Westcliffe, Colorado, and we work nationwide. Deliverables are PE-stamped where required.
Contact us for a free quote. We typically respond within one business day.
Related work: Southern Colorado electrical design.
Frequently Asked Questions
Do you stamp electrical drawings?
Yes. Our licensed Professional Engineers stamp electrical construction documents where the jurisdiction or project requires it.
Can you design an upgrade to an existing facility?
Yes. We start by verifying what is actually installed, through a walkdown and as-built survey if the drawings are out of date, then design the changes and check them against the existing system.
Do you size backup generators?
Yes. We prepare load lists, size generators and transfer equipment, and plan which loads are served and in what order. Our load analysis page covers how we measure existing loads.
What do you need to quote a design?
The site location, any existing drawings, the loads or equipment you plan to add, and your schedule. Quotes are free.
Related Reading
- Examples of Electrical Engineering Design Services
See what electrical engineering design services include: facility design, power distribution, load lists, surge and lightning protection, and more.
- Why Commercial Renovations Often Create Hidden Electrical Safety Risks
Commercial renovations shift electrical loads and hide new hazards: legacy panels, arc-flash risk, grounding gaps. Learn what to check before reopening.
- As-Built Drawings: What They Are & Why You Need One
Learn what as-built drawings are, what they include, and how they speed up permits, renovations, and contractor onboarding on your construction project.
Related Services
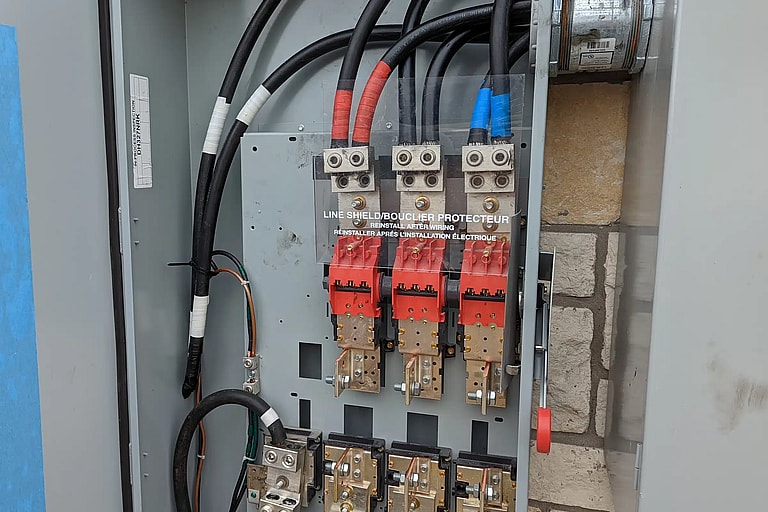
Electrical Load Analysis
Measured and calculated load studies for capacity and expansion planning.
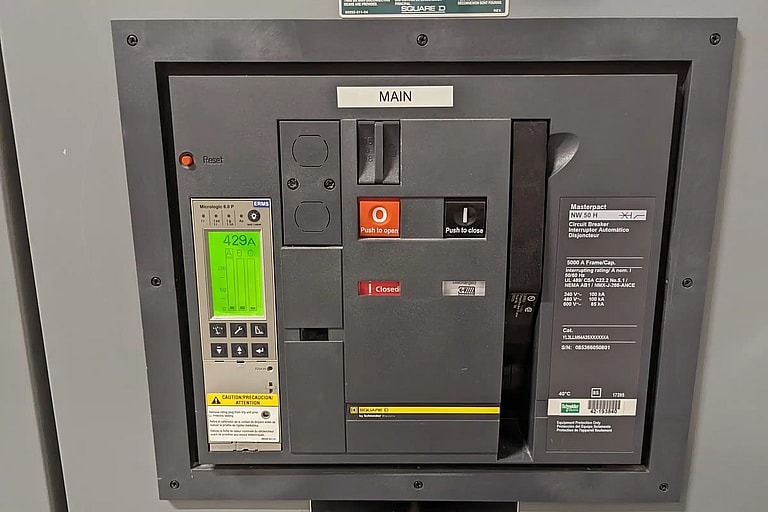
Electrical Coordination
Breaker, fuse and relay settings so the device nearest a fault trips first.
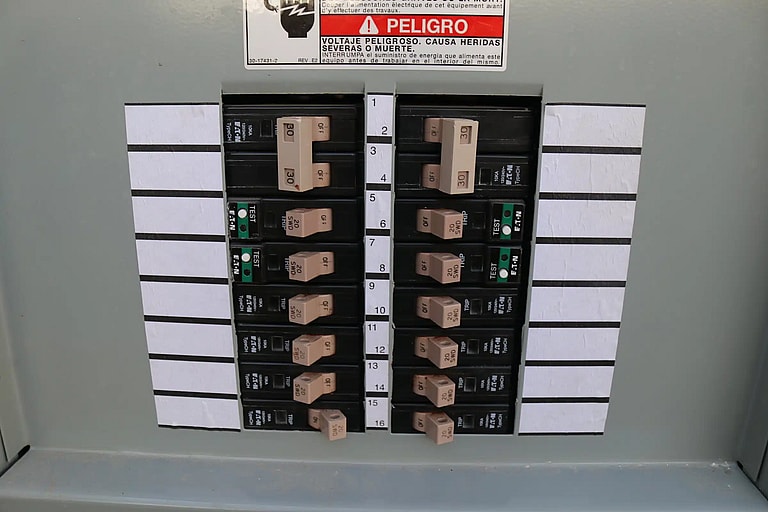
Residential Electrical Inspections
Engineering inspections of home panels, wiring, grounding and pool bonding.
Get your project started
We typically respond within one business day.