Consulting Areas
As-Built Drawings & Site Walkdowns
We typically respond within one business day.
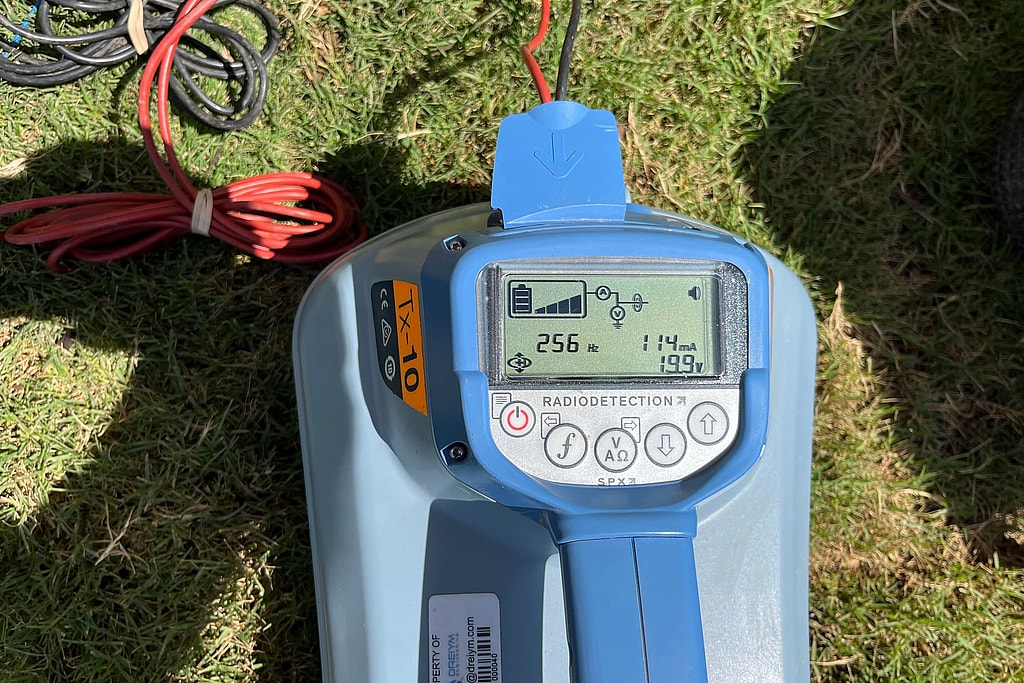
Electrical Site Walkdowns
An electrical site walkdown is an engineer’s on-site review of a facility’s electrical system: what is installed, how it is connected, what condition it is in, and how it compares with the as-built drawings. Owners use walkdowns proactively, before a study, expansion or acquisition, and reactively, when ground faults, nuisance tripping, overheating or equipment failures point to a problem nobody has found yet.
Our electrical field data collection is led by Ruben A. Rodriguez, and the findings go into a written report with recommendations, PE-stamped where required.
Contact us for a free quote. We typically respond within one business day.
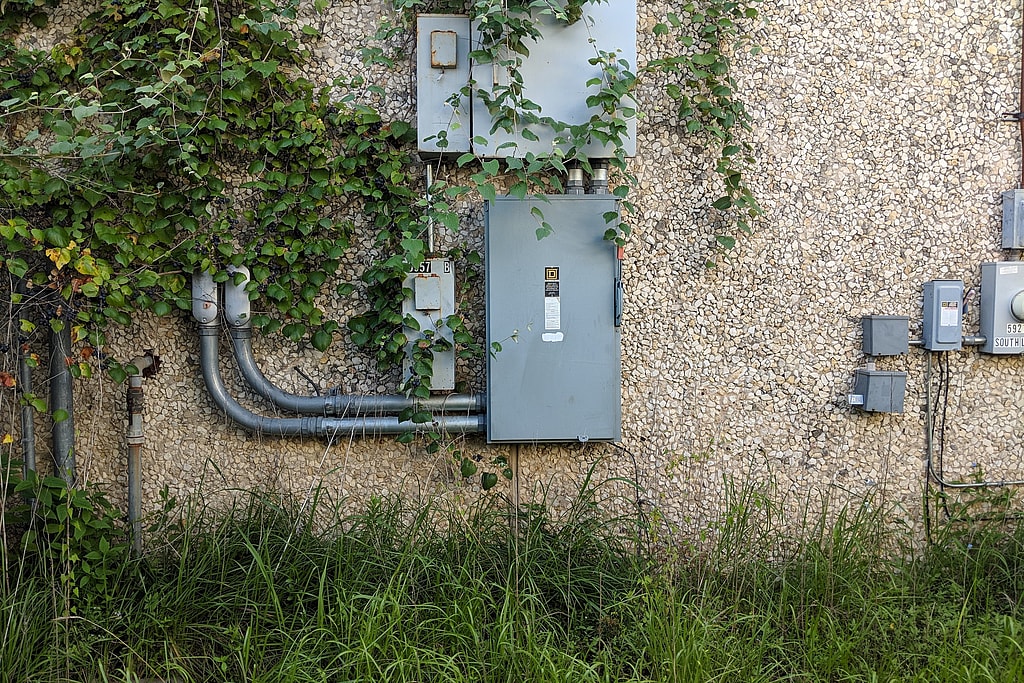
Safety switches on an exterior wall
We perform electrical site inspections to assess facility issues, including:
- Ground fault detection
- Nuisance tripping
- Intermittent electrical failures
- Equipment overheating
- Equipment vibration and cavitation
- Variable frequency drive (VFD) harmonics
- Equipment component failures
- Electrical control and SCADA issues
As-Built Drawings
After construction, many owners find that the documentation for their facility is inaccurate or incomplete. The design drawings are the starting point contractors build from, and field changes, substitutions and owner requests along the way mean the finished installation rarely matches them exactly. As-built drawings that reflect the completed work have to be produced, which is why we offer as-built drawing services alongside our walkdowns.
What Are As-Built Drawings?
As-built drawings, also called as-builts or as built plans, are the drawings that get revised at the end of a project to record what was installed. The construction set shows what the designer meant to build. As-builts are measured and checked in the field, and they show what was built: where the wiring runs and where the equipment ended up, plus any changes made along the way.
A technician chasing an electrical fault works from the one-line diagram. If it doesn’t match the building, they can end up at the wrong panel.
What an Electrical As-Built Package Documents
- Final routing and sizing of feeders, branch circuits, and conduit
- Installed locations of panels, switchgear, transformers, and motor control equipment
- Panel schedules that show the real connected loads instead of the design estimates
- Grounding electrode conductors and bonding connections as installed
- Field changes, substitutions, and how RFIs were resolved during construction
- Building dimensions and the working clearances around equipment, checked on site
When You Need Current As-Builts
You need accurate drawings before an arc flash study. Incident energy is calculated from the one-line diagram, so errors in that drawing end up in the results. The same goes before you add load or have a short circuit analysis done, ahead of a sale or an insurance review, and before any outage where a crew has to isolate equipment quickly.
If your drawings are older than your last renovation, treat them as out of date.
Do You Need As-Builts, Record Drawings, or Measured Drawings?
On job sites the three names get used interchangeably, but they’re different documents. An as-built comes from the field and shows what was installed. A record drawing is prepared by the design professional instead of the contractor. It usually comes in two versions: as-designed, which shows the original plan, and as-constructed, which the designer draws up after going through the contractor’s as-builts. A measured drawing is what you get when someone measures a building that’s already standing, normally before a renovation when nothing reliable is left on file. It covers less than a full as-built package.
Which one you need depends on what the drawing is for. If an engineer is going to run calculations from the one-line, you want the field-verified as-builts, because a record drawing carries the design intent forward, and what was designed isn’t always what got installed. Our post comparing as-built, record, and measured drawings goes into the differences in more detail.
If you’re not sure which one your facility needs, we can do a walkdown and compare what’s installed with the drawings you have.
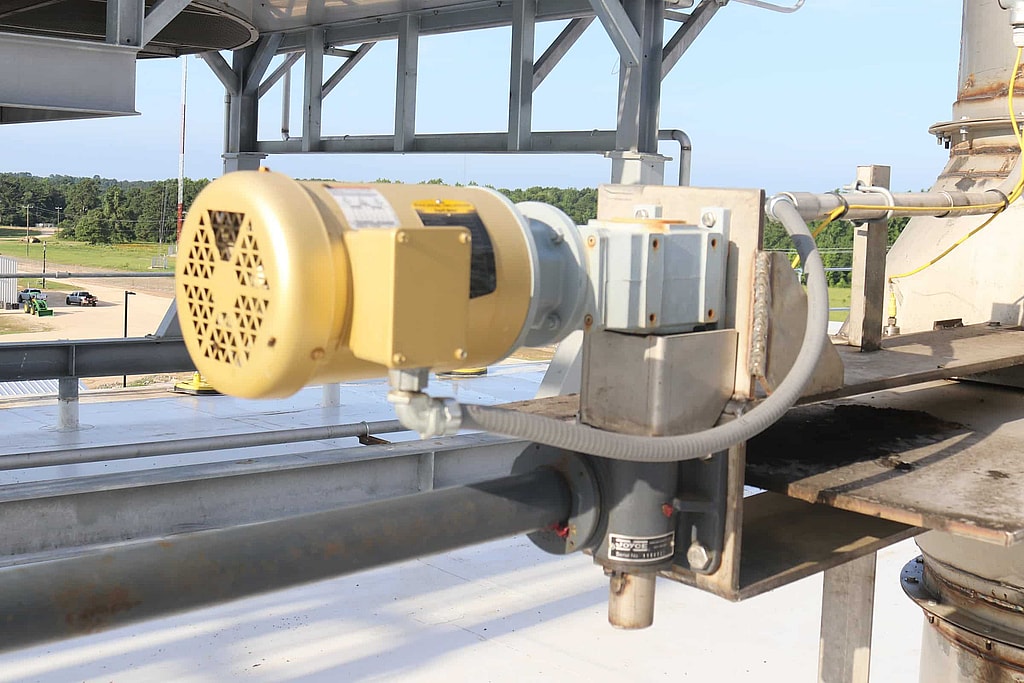
Motor on an outdoor process platform
As-building a facility means creating documentation from scratch or verifying the documentation you already have. Our as-built drawing services document:
- The final routing of wiring and conduit
- The installed locations of electrical equipment and control panels
- Current building dimensions and layout
- Working clearances around equipment
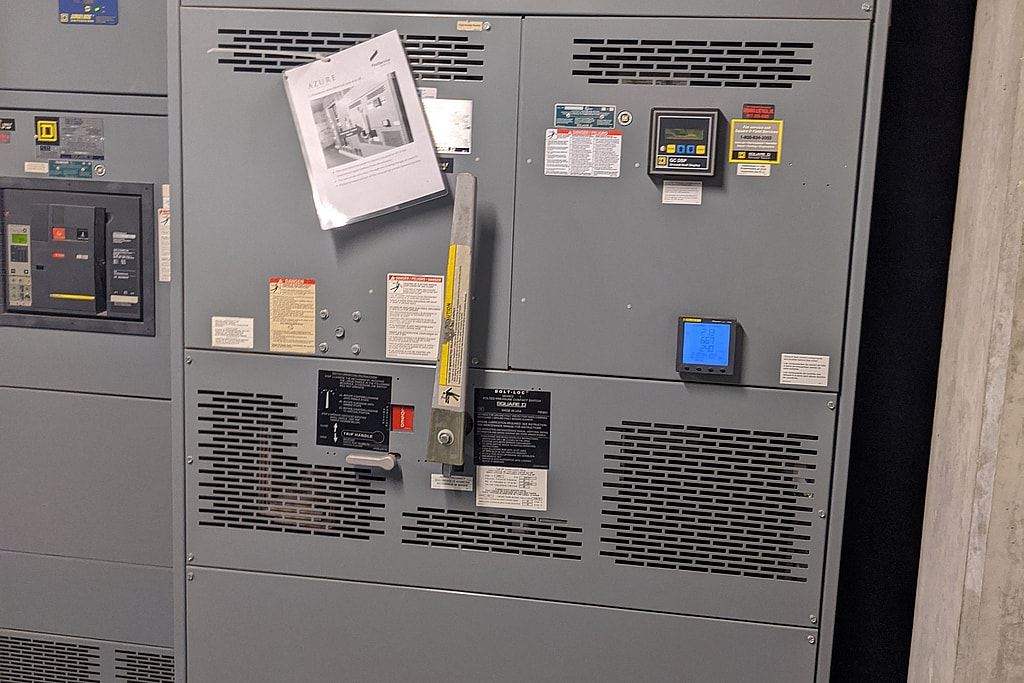
Main switchboard in an apartment building
Our as-built surveys produce:
- Facility one-line (single-line) diagrams
- Motor control center single-lines
- Panel schedules
- Facility electrical layout drawings
- A code compliance review of what we find
Accurate as-builts are the starting point for arc flash, short circuit and load studies.
Frequently Asked Questions
What is an electrical walkdown?
An engineer’s on-site review of an electrical system that records what is installed and its condition, compares it with the drawings, and identifies problems such as missing grounding, damaged equipment or code issues.
What is the difference between as-builts and record drawings?
As-builts are field-verified and show what was installed. Record drawings are prepared by the designer from the contractor’s markups, so they can still carry design intent that was never built. Our article on as-built, record and measured drawings explains the differences.
Do I need as-builts before an arc flash study?
Usually. Incident energy is calculated from the one-line diagram, so an out-of-date one-line produces wrong labels. We often combine the walkdown with the study.
Can you work around an operating facility?
Yes. Most of a walkdown is visual and non-intrusive. Where covers have to come off energized equipment, the work follows NFPA 70E®.
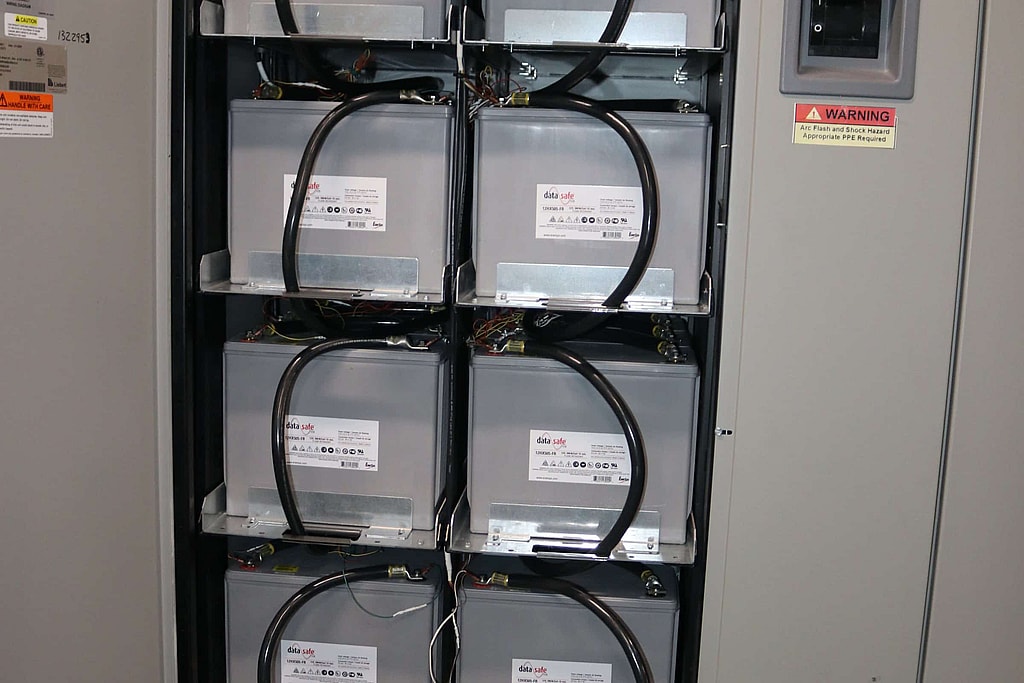
UPS battery cabinet
Tell us about your facility and what you need documented. Contact us for a free quote on a walkdown or as-built survey. We typically respond within one business day.
Related Reading
- As-Built Drawings: What They Are & Why You Need One
Learn what as-built drawings are, what they include, and how they speed up permits, renovations, and contractor onboarding on your construction project.
- Why You Need a Site Walk-Down Inspection
Find out why a site walk-down inspection matters: common workplace electrical hazards, what engineers check for, and how inspections cut risk and cost.
- How As-Builts Compare to Record Drawings & Measured Drawings
Record drawings vs. as-builts vs. measured drawings: who creates each, what they include, and which documents your construction or renovation project needs.
Related Services
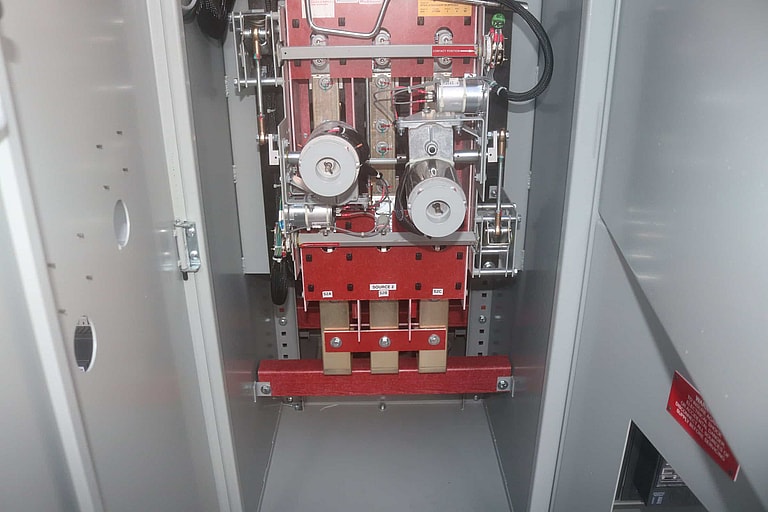
Engineering Design Services
Construction documents, panel schedules and electrical design, PE-stamped where required.
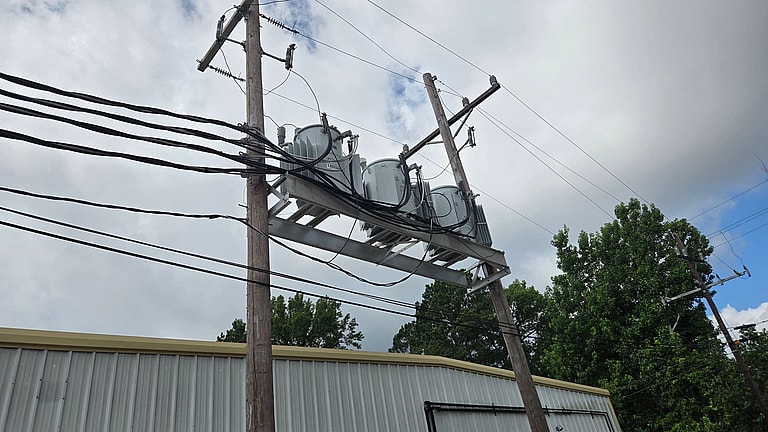
Short Circuit Analysis
We calculate fault current and check your breakers and fuses against it.
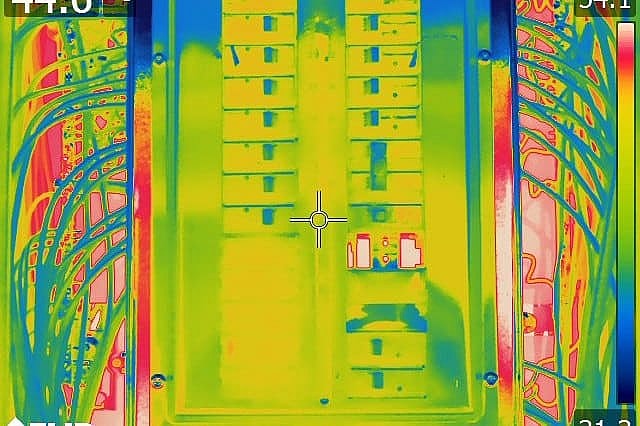
Infrared Electrical Inspections
Thermographic scans of energized equipment to find developing faults.
Get your project started
We typically respond within one business day.